
Many buyers fall in love with the look of full-log walls but worry about cost, energy bills, or maintenance across an entire house. Others love the airy elegance of a timber frame but still want some cozy, solid-log character. The hybrid home is the answer to both — and it is one of the most practical ways to build a wood home today.
What a hybrid home is
A hybrid home deliberately mixes building systems under one roof, using each where it makes the most sense. A typical hybrid might combine:
- Full-log sections — solid stacked-log walls for rooms where you want maximum rustic character.
- Timber-frame elements — a post-and-beam great room, a soaring entry, or a covered porch where you want height, light, and exposed joinery.
- Conventional framed and insulated walls — efficient stud walls in bedrooms, bathrooms, closets, and back-of-house spaces where the wall is usually covered with drywall anyway.
From the outside, accents like a log gable, timber brackets, or stone can tie the whole composition together so it reads as one cohesive home rather than three glued together.
Why hybrids are so popular
The appeal comes down to putting your money and your character where they count.
Character where it shows
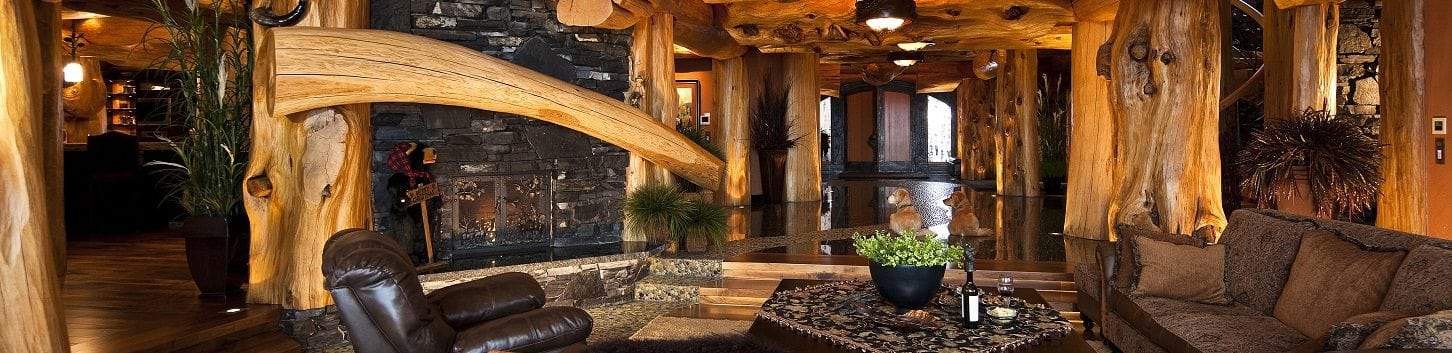
The spaces guests actually experience — the great room, the entry, the main living area — get the full wood treatment. That is where exposed logs and timbers create the wow factor that drew you to this style in the first place.
Efficiency and budget control elsewhere
Full-log and timber-frame construction cost more per square foot than conventional walls. By framing the bedrooms and service areas conventionally, you gain easy-to-insulate walls, simple cavities for wiring and plumbing, and a noticeably lower overall cost. You also reduce the amount of wall that needs the kind of upkeep and settling management a full-log wall requires. Pioneer Log Homes of B.C., the Bureau’s founding member, regularly builds in this mixed way for exactly these reasons.
Common combinations
There is no single “correct” recipe, but a few patterns come up again and again:
- Log shell with a timber-frame great room — solid log walls around the home, opening into a dramatic post-and-beam living space.
- Timber-frame core with conventional infill — an exposed frame throughout the public areas, with efficient enclosed walls behind it.
- Conventional house with log and timber accents — the most budget-friendly route: a standard, easy-to-build structure dressed with a log gable, a timber entry, and exposed beams in key rooms.
How to decide what goes where
- List your rooms and mark which ones guests and family will spend real time admiring versus purely functional spaces.
- Put the highest-character system (full log or timber frame) in the high-visibility spaces.
- Default the private and service spaces — bedrooms, baths, laundry, mechanical — to conventional insulated framing.
- Check your energy goals: the more wall area you frame conventionally, the easier it is to hit a high insulation target.
- Balance against budget, then adjust the mix until the cost and the character both land where you want them.
The beauty of the hybrid approach is that it is a dial, not a switch. You can lean rustic, lean efficient, or sit anywhere in between.
Key takeaways
- A hybrid home mixes full-log, timber-frame, and conventional walls under one roof, using each where it fits best.
- It concentrates wood character in high-visibility spaces like the great room and entry.
- Conventional framing in bedrooms and back-of-house lowers cost, eases insulation, and reduces maintenance.
- Common recipes range from a log shell with a timber great room to a conventional house with log and timber accents.
- Think of the mix as a dial you tune between character, efficiency, and budget.