
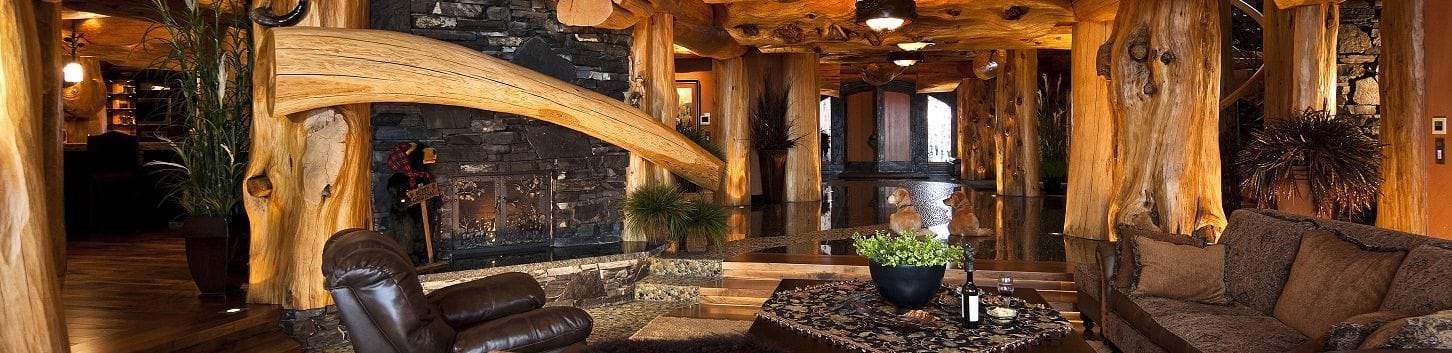
Log homes have a design language of their own. Understanding it helps you plan a home that is as livable as it is beautiful.
The great room
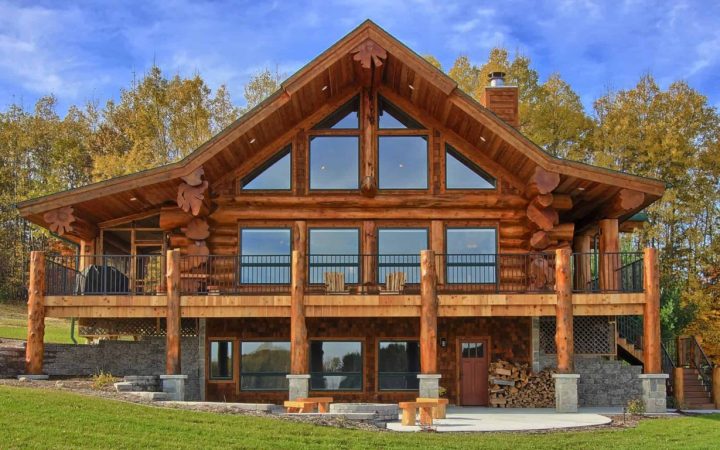
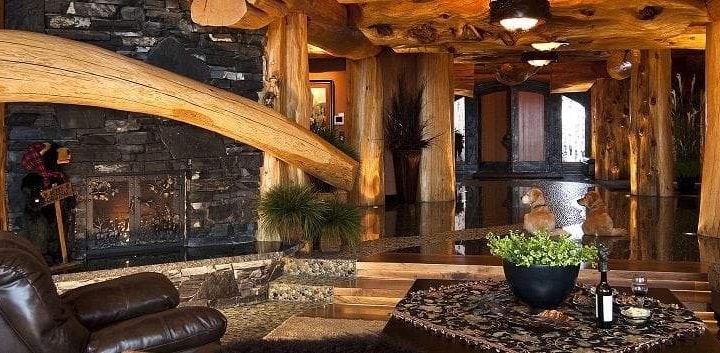
The soaring great room is the heart of most log homes — an open living, dining, and kitchen space crowned by exposed trusses and a stone fireplace. Open plans show off the woodwork and suit the way families actually gather.
The wall of windows
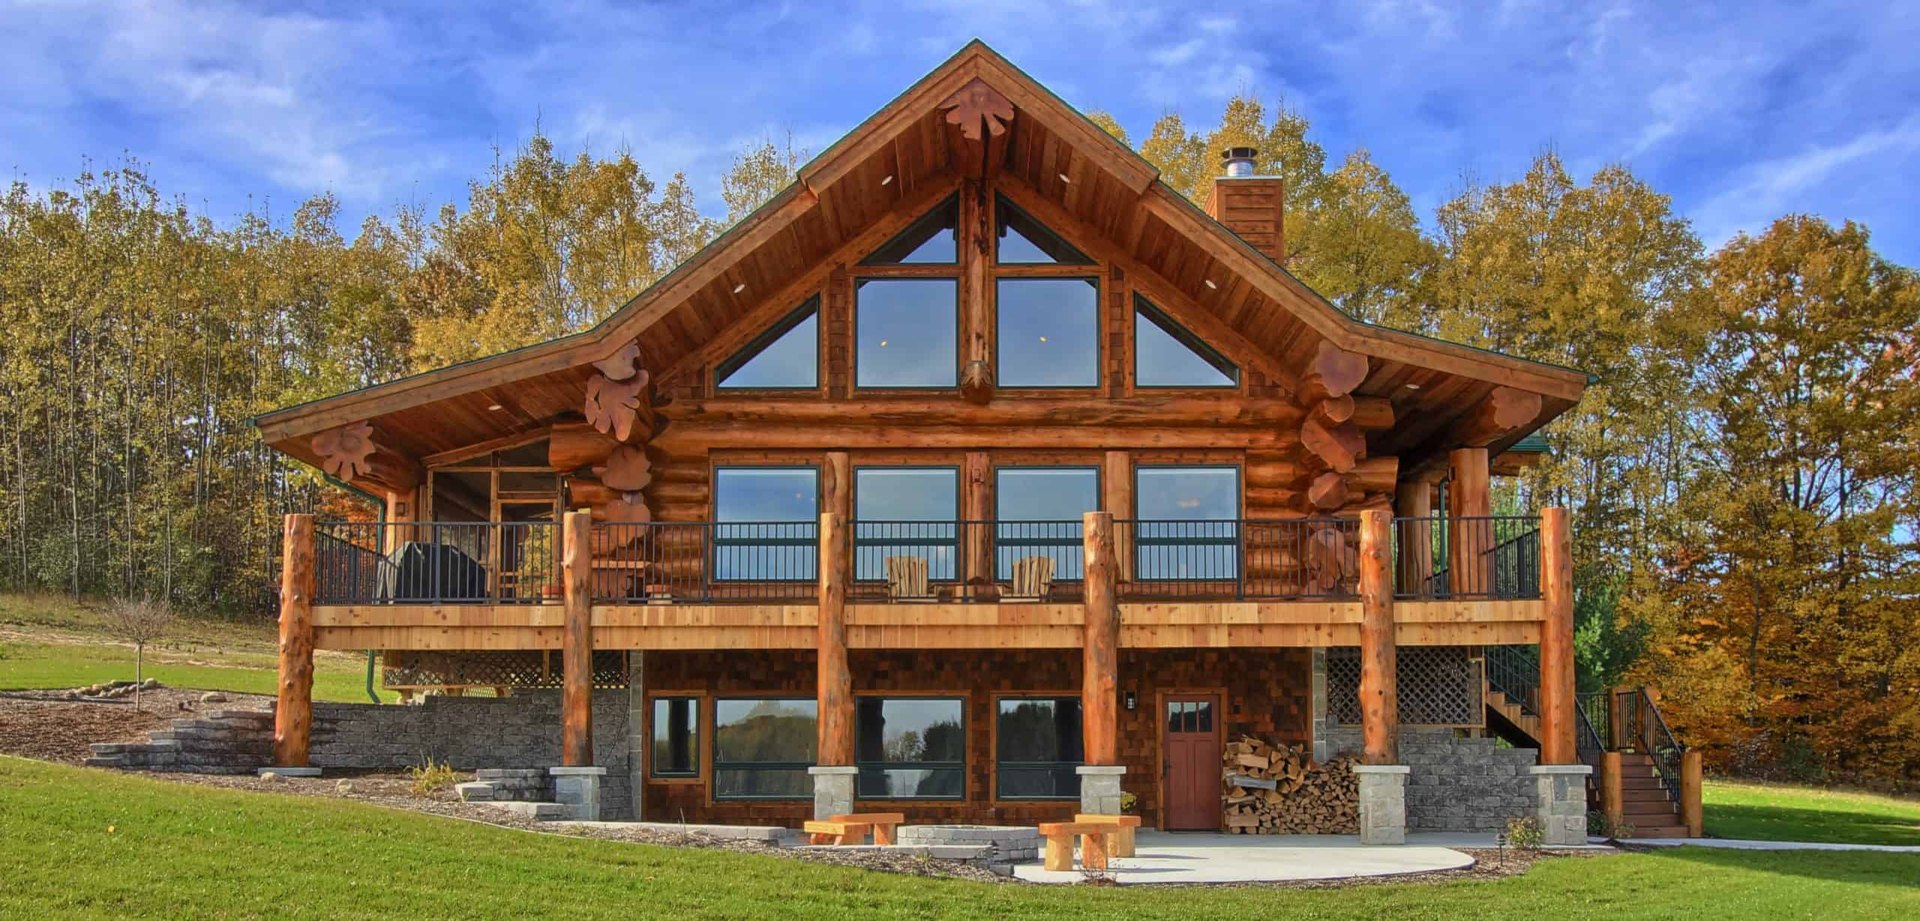
Capturing the view is often the whole point. Balance glass with solid log wall for structure, efficiency, and that signature warmth.
Lofts and the primary suite
Lofts add character and sleeping space without a full second story. Many owners place the primary suite on the main level for single-floor living, with guest rooms above or in a walkout basement.
Start from the Bureau’s catalog
Our member builders publish hundreds of proven floor plans you can adapt. Browsing plans is the fastest way to learn what you love — and what you’d change.