
Log homes have a design language all their own. Understanding it helps you plan a home that is as livable as it is beautiful — and avoid the costly changes that come from forcing a conventional plan into log form.
1. The great room is the heart
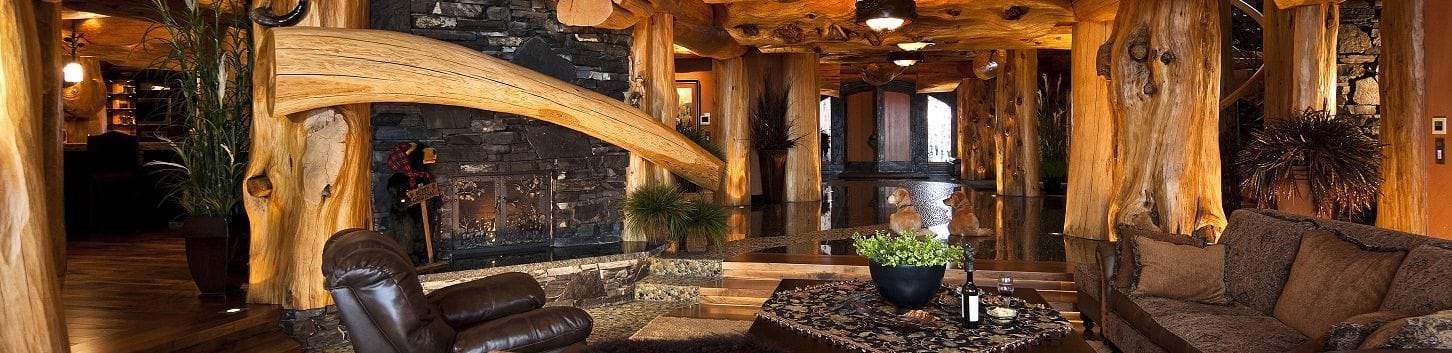
The soaring great room — an open living, dining, and kitchen space crowned by exposed trusses and anchored by a stone fireplace — is the centerpiece of most log homes. Open plans show off the woodwork and suit the way families actually gather. Decide early how open you want it and how tall.
2. The wall of windows — balancing glass and log
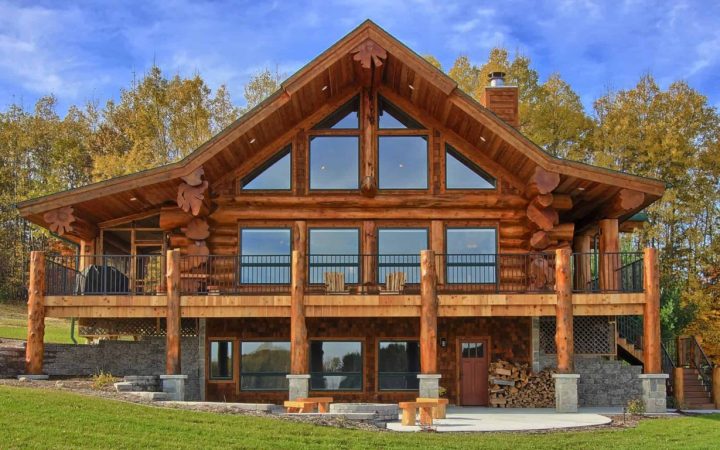
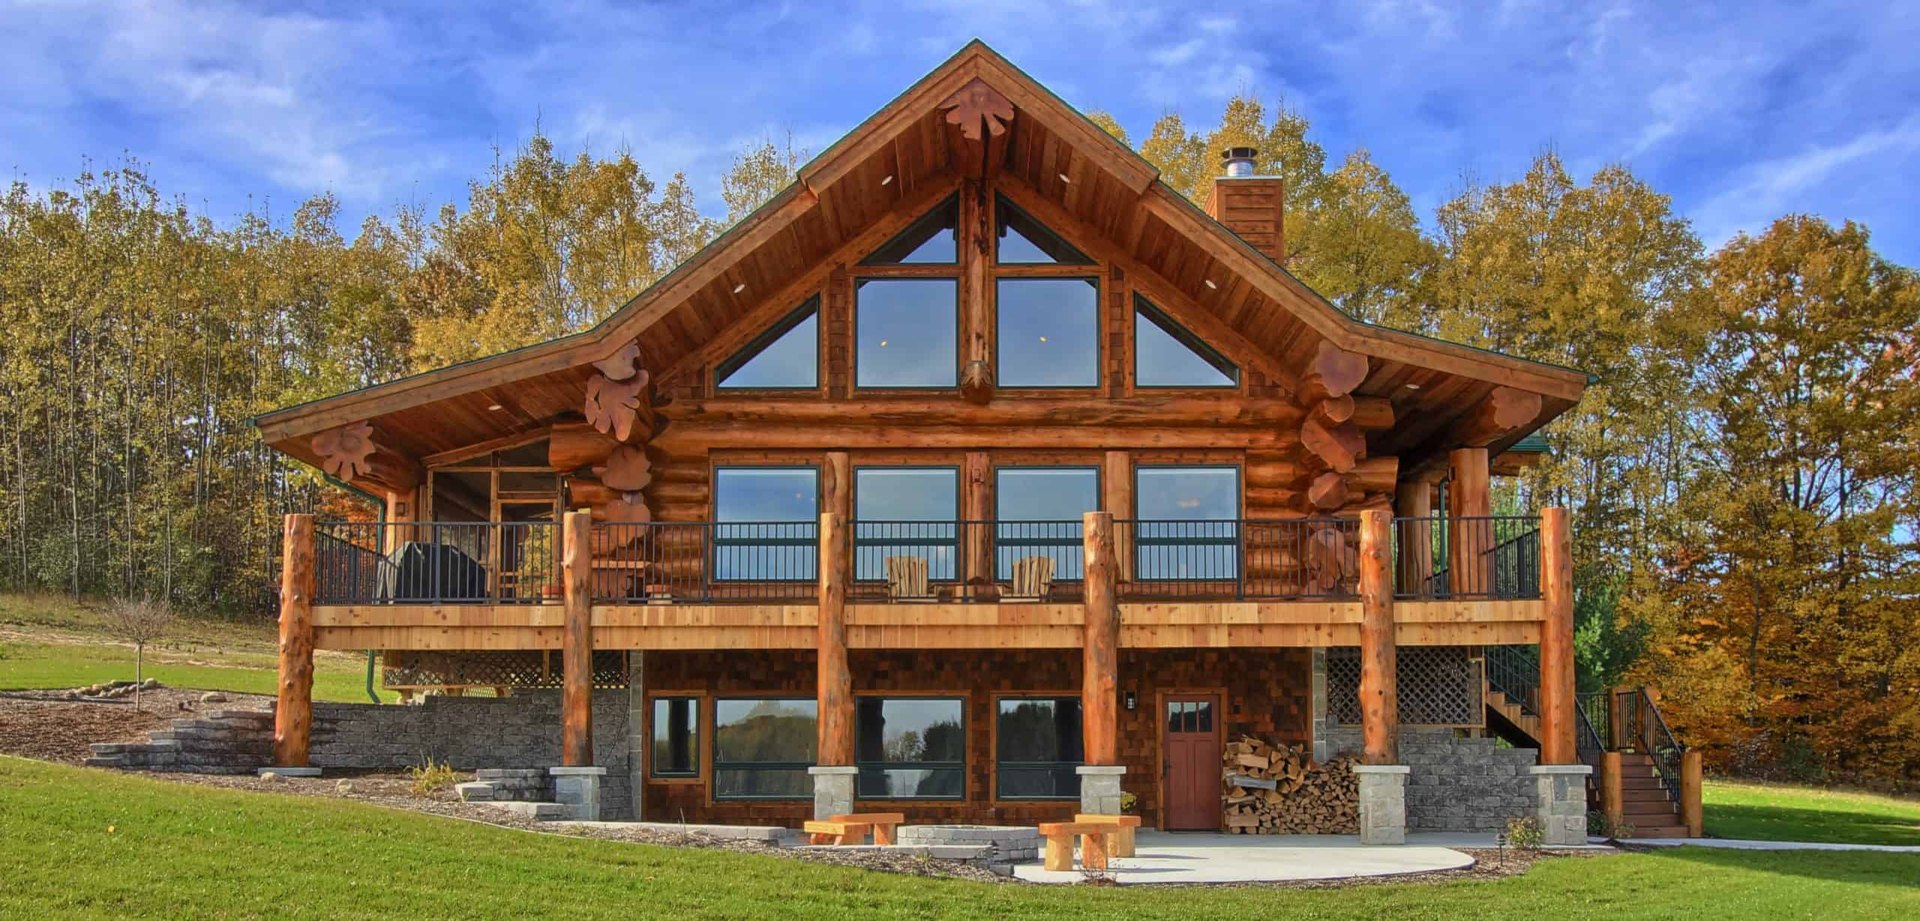
Capturing the view is often the entire point of building where you’re building. A gable wall of windows is breathtaking, but glass and log must be balanced: too much glass costs efficiency and the warmth of wood; too little wastes the view. Work with your builder to find the sweet spot, and orient that glass thoughtfully (see our Land & Site guide on sun).
3. Single-level living & the main-floor primary suite
Many owners place the primary suite on the main level for comfortable single-floor living, with guest rooms in a loft or walkout basement. It’s one of the most requested — and most future-proof — moves in log home design, letting the home work for you for decades.
4. Lofts & second floors
A loft adds character and sleeping or office space without the cost and mass of a full second story, while keeping the great room’s drama visible from above. Full second floors maximize bedrooms on a smaller footprint — a good fit for tighter or steeper lots.
5. Walkout basements
On a sloping site, a walkout basement is the best value in the house: it adds a full level of finished, light-filled space (rec room, guest suite, shop) for a fraction of above-grade cost because the foundation is already there.
6. Porches, decks & outdoor living
Covered porches and decks extend the home into the landscape and protect log walls from sun and rain — a practical bonus that also reduces maintenance. Generous overhangs are one of the smartest investments in a log home’s longevity.
7. Sizing & budgeting by the square foot
Log homes span every size, from a 500 sq ft cabin to an 8,000+ sq ft lodge. As a rough planning tool, think in ranges — a cozy cabin, a 1,500–3,000 sq ft family home, or a 4,500+ sq ft showpiece — and let your budget guide the footprint. Remember that great rooms with tall ceilings cost more per usable square foot than the number suggests, while basements cost less.
8. Start from a proven plan, then customize
The fastest way to learn what you love is to study real plans. Our member builders publish hundreds of proven designs you can adapt — moving a wall, flipping a layout, or stretching a wing. Starting from a buildable plan saves design time and money versus a blank sheet.
Browse the Bureau’s floor-plan catalog to find a starting point — then connect with the builder who can make it yours.