

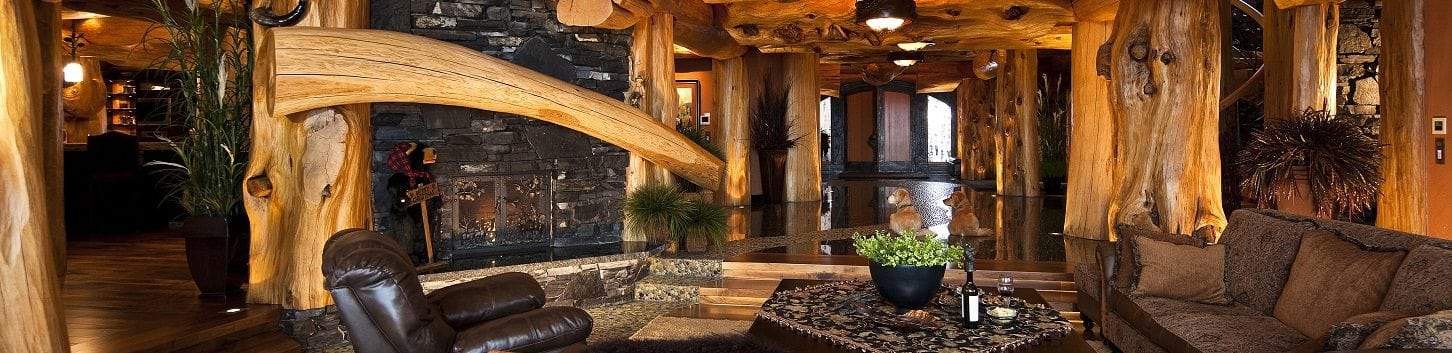
One of the quiet advantages of a timber frame is what it lets you do with the walls. Because the frame already carries the structure, the walls and roof do not have to hold anything up — which frees them to become a genuinely high-performance enclosure. This lesson is about that enclosure and how to make a timber-frame home comfortable and efficient.
The frame carries the load, so the walls can specialize
In a conventional house, the walls do double duty: they hold the building up and keep the weather out, with insulation squeezed into the gaps between studs. In a timber frame, the posts and beams handle all the structure. That means the wall system can be designed purely for one job — keeping heat in and weather out — without being interrupted by structural framing.
Structural insulated panels (SIPs)
The most popular way to enclose a timber frame is with structural insulated panels, or SIPs. A SIP is a large sandwich: a thick core of rigid foam insulation bonded between two skins of oriented strand board (OSB). The panels are manufactured to size, then fastened to the outside of the frame, wrapping it like a continuous blanket — roof and walls alike.
Why SIPs perform so well
- Continuous insulation. Because the foam runs unbroken across the whole shell, there are very few “thermal bridges” — the gaps where heat normally leaks through framing. The timbers sit inside this blanket, so they never break the insulation line.
- Airtightness. Large panels with sealed joints mean far fewer cracks for drafts, which is one of the biggest drivers of comfort and low energy bills.
- Strong, consistent R-value. A solid foam core delivers reliable insulation across the entire panel, not just between studs.
The result is a tight, well-insulated shell with the full beauty of the frame still on display inside. A SIP-wrapped timber home is often dramatically more efficient than a comparable conventional house.
Alternatives to SIPs
SIPs are not the only option. Some builders use conventional infill — a stud wall built between or outside the timbers and filled with standard insulation. This can cost less and uses familiar trades, but it requires careful detailing to avoid thermal bridging and air leaks, and it does not wrap the frame as seamlessly. It remains a reasonable choice, especially on a tighter budget.
Orienting the home for passive solar
A great enclosure keeps heat in; smart orientation lets the sun help heat the house for free. This is the heart of passive solar design.
The basic moves are simple. In the Northern Hemisphere, face the home’s main living spaces and largest windows toward the south, where the sun tracks all day. Keep glazing on the cold north side modest. Then manage the seasons with shading: a properly sized roof overhang or porch blocks the high summer sun while still letting the low winter sun reach deep into the room.
Mass, glazing, and comfort
Where the winter sun lands, a heavy material — tile, concrete, or stone on a floor or wall — can soak up warmth during the day and release it slowly after sunset, smoothing out temperature swings.
Pair that with good windows: choose high-quality glazing, concentrate it on the sunny side for winter gain, and keep it modest on the shaded and cold sides to limit heat loss. Done together, a tight SIP enclosure, sensible orientation, and a touch of thermal mass make a timber-frame home both beautiful and genuinely low to run.
Key takeaways
- Because the frame carries the loads, the walls and roof can be a dedicated high-performance enclosure.
- SIPs — foam cores between OSB skins — wrap the frame in a continuous, airtight, well-insulated shell.
- SIPs cut thermal bridging and drafts; conventional infill is a lower-cost alternative that needs careful detailing.
- Orient main living spaces and large windows south, with overhangs that block summer sun but admit winter sun.
- Thermal mass in sunlit areas stores daytime heat and releases it at night, improving comfort.