

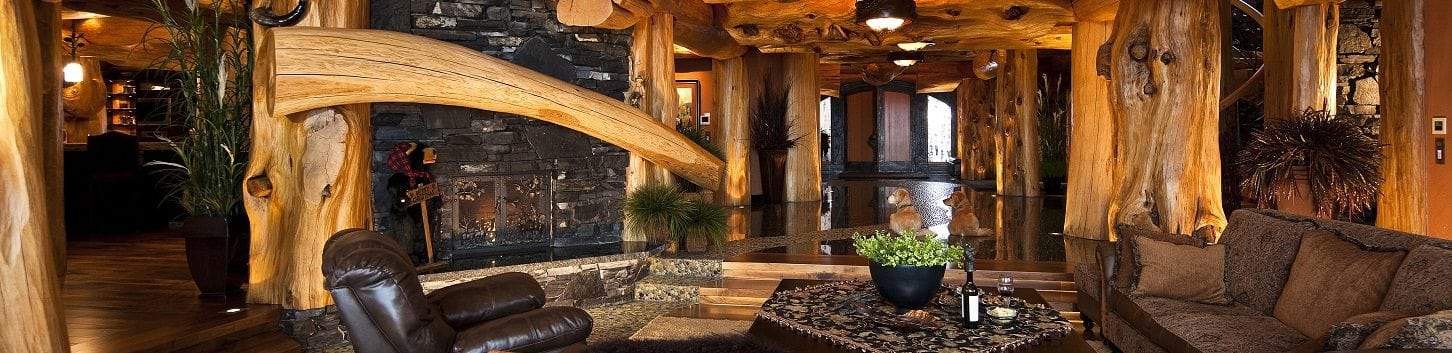
A log home’s big volumes, tall great rooms, and walls of glass change how you should think about heating and cooling. The good news: modern systems suit these homes well when they’re chosen and sized with the space in mind.
Heat pumps: efficient, all-in-one
For most log homes, a heat pump is the workhorse. It moves heat rather than burning fuel to make it, delivering both heating and cooling from one system at high efficiency.
- Air-source heat pumps are the common, cost-effective choice. Cold-climate models now hold strong output well below freezing, which matters in mountain settings.
- Ground-source (geothermal) heat pumps tap stable underground temperatures for the highest efficiency. The upfront cost is higher, but operating costs are low and the equipment is long-lived — worth pricing if you’re building and have the site for loops.
Radiant in-floor heat
Radiant floors pair beautifully with a log home, especially over a concrete slab. The slab’s thermal mass stores gentle warmth and releases it steadily, and warm floors feel comfortable at a lower air temperature — a real benefit in rooms with tall ceilings where heated air otherwise rises out of reach. Radiant heats, but doesn’t cool, so it’s usually paired with a heat pump or mini-splits for summer.
Mini-splits for zoning open spaces
Ductless mini-splits let you condition the home zone by zone. That’s ideal for a soaring great room plus quieter bedrooms, letting you put energy where people actually are instead of conditioning the whole volume at once. Multiple indoor heads run off one outdoor unit, and each zone has its own setting.
Wood stoves: ambiance and backup
Few things suit a log home like a wood stove, and beyond the atmosphere it’s genuine backup heat when the power’s out. Treat it as a complement, not the primary system — a modern EPA-certified stove burns cleaner and more efficiently. Plan clearances and the chimney early in design.
Sizing for open volume and tall ceilings
This is where log homes most often go wrong. An open floor plan with a two-story great room holds far more air than the square footage suggests, and oversized equipment short-cycles, wastes energy, and controls humidity poorly.
- Insist on a room-by-room load calculation (a Manual J or equivalent), not a rule-of-thumb based on floor area.
- Make sure the calc accounts for the actual air volume, the glass area, and your air-sealing and insulation levels.
- Plan air movement: ceiling fans and good returns keep warm air from stratifying near the ridge.
- Favor zoning so bedrooms and great rooms can be set independently.
Humidity and fresh air
A well-sealed home needs deliberate ventilation. A heat-recovery ventilator (HRV) or energy-recovery ventilator (ERV) brings in fresh air while capturing most of the heat from the air it exhausts — an ERV also moderates humidity, which helps in damp or very dry climates. Balanced ventilation protects indoor air quality and helps keep moisture from collecting on cold surfaces.
Key takeaways
- Heat pumps (air- or ground-source) give efficient heating and cooling in one system and fit most log homes.
- Radiant floors suit mass slabs and tall rooms; mini-splits make zoning open layouts easy.
- A wood stove is great ambiance and reliable backup, not the primary system.
- Size to actual air volume with a load calculation, and plan fans and returns to fight stratification.
- Add an HRV or ERV for fresh air, recovered heat, and humidity control.