
Before you start sketching rooms, it helps to understand the visual and structural vocabulary that makes a log home feel like a log home. These elements aren’t just decoration — they grow out of how the building is put together, and learning to read them will make every later decision easier.
The signature elements
Most log homes share a recognizable set of features. You don’t need all of them, but knowing the menu helps you choose with intention.
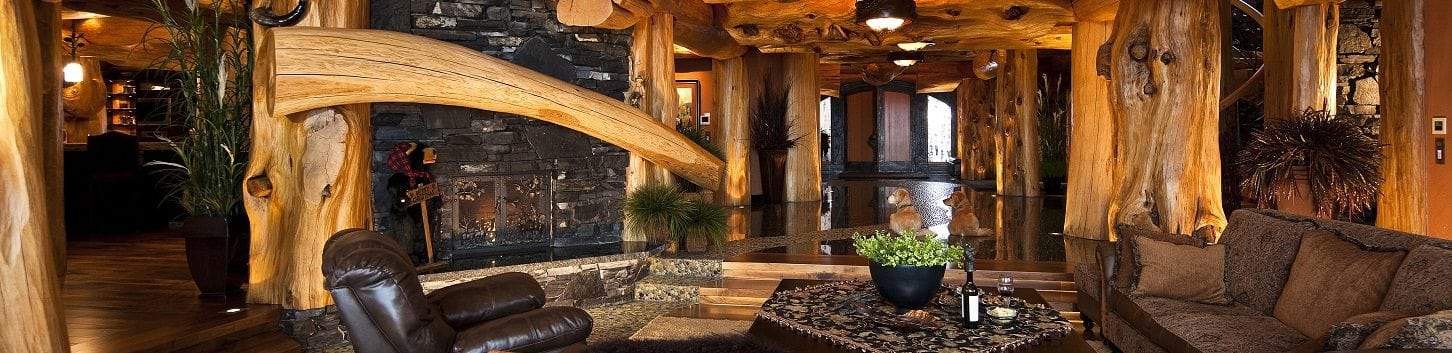
- The open great room. A single tall, central living space — often combining living, dining, and kitchen — anchors the plan. Soaring ceilings let the log work breathe.
- Exposed trusses and a stone fireplace. Heavy timber trusses overhead and a floor-to-ceiling stone chimney give the great room its weight and warmth. These are usually the first things a visitor notices.
- The gable “wall of windows.” The triangular gable end of the great room is often filled with glass, framing a view and flooding the space with daylight.
- Lofts. A partial second floor open to the great room below adds sleeping or den space without closing the volume in.
- Porches and outdoor living. Deep covered porches, wrap-arounds, and outdoor rooms extend the home into the landscape and protect the lower logs from weather.
- Open flow. Rooms connect rather than divide. Sightlines run from the entry through the great room to the view beyond.
How a log home goes together
Designing in log is different from conventional framing because the wall is the structure and the finish, inside and out. There is no stud cavity to hide wiring, no drywall to absorb a change of mind. Each log course stacks on the one below, the corners lock the walls together, and the roof system bears down through it all.
This matters for three reasons. First, mass: log walls are thick and solid, which changes how rooms feel and how openings are framed. Second, ceiling height: because logs are dramatic overhead, log homes lean into vertical volume rather than fighting it. Third, where the logs show: in a full-log home the same wall is log on both faces, while in other approaches you might have log outside and a finished surface inside. Deciding early where you want to see and touch wood shapes the whole design.
Designing with the logs, not against them
Conventional homes are designed in flat planes and then dressed up. A log home is the opposite — the bones are the beauty, so good design exposes and celebrates them. Builders like Pioneer Log Homes of B.C. became known precisely because they let massive, hand-crafted logs do the talking rather than hiding them behind trim.
Practically, this means thinking about settling (logs shrink and compress as they dry), about how long, heavy logs span openings, and about keeping interior partition walls modest so the log structure stays the star. Work with these realities and the home feels honest and effortless; ignore them and it fights itself.
Key takeaways
- The great room, exposed trusses, stone fireplace, gable glass, lofts, and porches form the core design language of a log home.
- In a log home the wall is structure and finish at once — there’s little room to hide wiring or change your mind later.
- Mass, ceiling height, and where the logs show inside versus out are the big differences from conventional design.
- Design to expose and celebrate the logs rather than concealing them, and account for settling and spans from the start.